Practical guide
Place a Core 300S in a Small Bedroom: Clearances and Floor Plans
Measure clearance from the purifier’s edges, then check furniture, moving curtains, the doorway and the actual cord route. Two original floor plans show why a spot can fit the unit but still fail its 15-inch clearance requirement. These are planning examples, not airflow tests.
On this page
Start with the matching model and manual
The US Core 300S-series manual requires a flat, stable surface, display facing up, and at least 15 inches / 38 cm of clearance on all sides. Keep anything that can block airflow, including curtains, away from the unit. Check the model label and the actual manual revision first; a shared brand name does not transfer another purifier’s placement rules.1
The manual lists the unit as 8.7 × 8.7 × 14.2 inches. Its safety instructions also require a dry location away from water and heat, an unobstructed appliance and a safe power cord route. A free floor patch is only the start of the decision. This guide uses the US series manual linked below, not a universal rule for every air cleaner.1
Before changing filters or performing maintenance, unplug. A damaged unit, cord or plug needs manufacturer support rather than a new position or a repair attempt. The filter-care guide explains the separate washing and replacement question.
Mark the footprint and measure from its edges
Sketch the room in one unit and record the actual furniture locations. Mark the unit footprint, then mark the required gap outward from each edge. In this inches-based exercise, 8.7 + 15 + 15 = 38.7 inches across. That dashed square is a conservative planning envelope around the listed footprint, not a claim that air follows a square path.
A 15-inch distance measured from the centre gives less than 15 inches beside an 8.7-inch unit. For example, a centre 15 inches from a wall leaves only 15 − 4.35 = 10.65 inches from the footprint edge. Measure the physical appliance and its clear space; do not substitute the centre-point distance.
| Mark | Why it changes the decision |
|---|---|
| Actual walls and furniture edges | A footprint that fits may have too little surrounding space. |
| Curtains in their open and closed positions | A curtain can enter the intake area after the first check. |
| Door and walking route | Clearance does not give permission to obstruct circulation. |
| Outlet and real cord reach | A geometrically open spot may need a cord route the manual forbids. |
On a narrow screen, scroll inside the table. Keyboard users can focus the table and use the arrow keys.
Keep the top outlet unobstructed as well. The sketch represents a horizontal layout; it does not test overhead obstructions, furniture stability or air movement.
Compare two complete furnished-room plans
All room dimensions and furniture positions below are invented for teaching. The room is 144 × 120 inches (12 × 10 feet). Coordinates begin at the upper-left corner; x increases rightward and y downward. A wardrobe occupies x = 0–20, y = 0–55. A bed occupies x = 54–129, y = 18–57. We reserve x = 112–144, y = 88–120 as a doorway/walking zone; it is not a measured door swing.
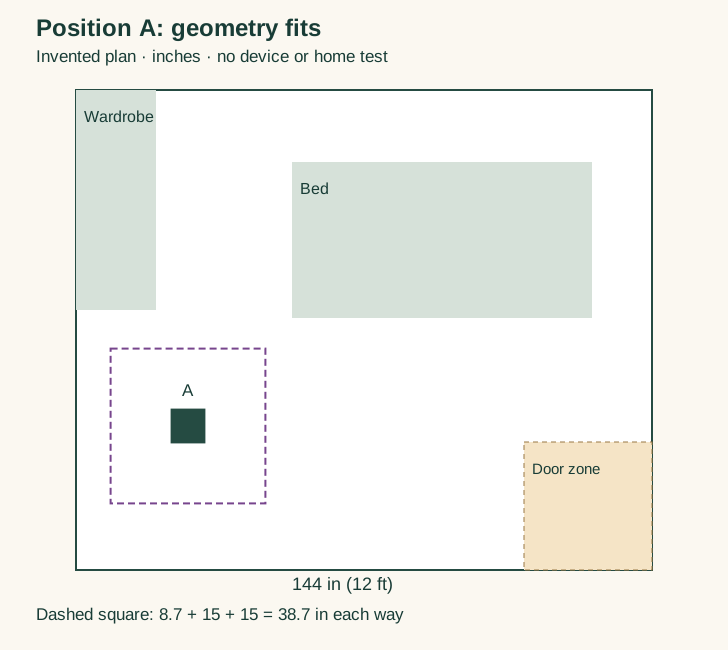
Open full-size plan A · On a phone, swipe inside the diagram to see its full width. Keyboard users can focus the diagram and use arrow keys.
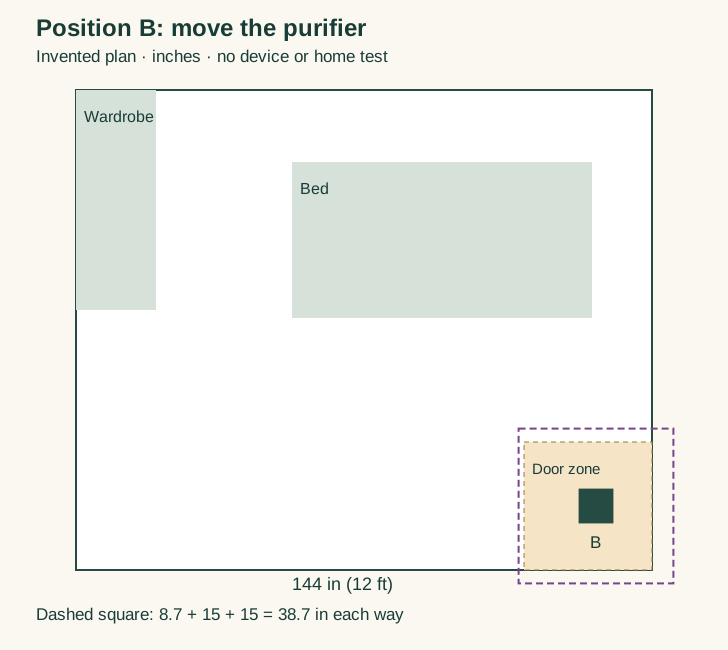
Open full-size plan B · On a phone, swipe inside the diagram to see its full width. Keyboard users can focus the diagram and use arrow keys.
| Check | Position A | Position B |
|---|---|---|
| Left wall gap | 23.65 in | 125.65 in |
| Right wall gap | 111.65 in | 9.65 in: below 15 |
| Top wall gap | 79.65 in | 99.65 in |
| Bottom wall gap | 31.65 in | 11.65 in: below 15 |
| Drawn furniture in clearance envelope | None | None; wall failure still matters |
| Footprint in reserved doorway zone | No | Yes |
On a narrow screen, scroll inside the table. Keyboard users can focus the table and use the arrow keys.
The boundary calculations were actually checked against separately specified expected results. Position A passes only the drawn wall, furniture and reserved-zone geometry. No outlet, cord length, moving curtain, actual door swing, stable support or room-air measurement is supplied. Position B already fails; move it before considering the remaining checks.
Check the things the floor plan cannot settle
- Check the actual surface is flat, stable and dry, with the display up and no object on the purifier. Keep the unit away from heat and the wet or damp locations the manual excludes.
- Move the curtains through their usual positions. Check the intake and outlet are not blocked, and recheck after rearranging the room.
- Keep the purifier near the outlet it uses. Inspect the actual cord route; the manual forbids covering it with a rug or carpet or placing it under furniture/appliances. Keep it away from heat and frequent walking areas.
- If the actual cord cannot reach without creating a trip route or using a forbidden path, reject that spot. The paper diagram does not supply permission for an extension, altered plug or electrical work.
- If the cord or plug is damaged, or the polarized plug still does not fit after reversing it, follow the manual’s support/electrician instruction. Do not defeat its safety feature.
These checks come from the Core manual’s safety and cord sections. They are separate from the numerical envelope.1
Keep a placement record and a separate sizing check
Use the blank placement record to keep the model, actual dimensions, gaps and unresolved conditions together. It is a local text download; nothing is submitted. Record an unknown outlet or curtain condition as unknown, rather than converting “the drawing fits” into approval.
A suitable physical position does not prove that the purifier’s particle CADR is large enough for the served space, that a quieter fan setting has the advertised maximum rating, or that gases are removed. Read the existing CADR and room-size guide for that separate selection question. EPA also makes clear that filtration supplements source control and ventilation with clean outdoor air; it does not remove every pollutant.2
Try three placement decisions
These are fictional decisions, not reports from a household or cleaning experiment.
Case 1
The unit centre is 15 inches from a wall. The listed footprint is 8.7 inches wide. Is that a 15-inch edge gap?
Show answer and explanation for case 1
No. The nearest footprint edge is 10.65 inches from the wall.
Half the footprint is 4.35 inches; 15 − 4.35 = 10.65. The manual’s clearance is around the appliance, not its centre.
Case 2
Position B has no wardrobe or bed inside its dashed envelope. Can it pass the plan?
Show answer and explanation for case 2
No. Its right/bottom wall gaps are 9.65 and 11.65 inches; its footprint also enters the reserved doorway zone.
Furniture is only one constraint. Both wall values are below 15, and circulation is a separate reason to move the unit.
Case 3
Position A passes the drawn geometry, but the only reachable cord route goes under the bed. Is the spot ready to use?
Show answer and explanation for case 3
No. Find a location with a permitted actual cord route or seek the appropriate support.
The manual forbids placing the cord under furniture. A rectangle calculation cannot cancel that requirement or verify a real outlet and cable.
Sources and further reading
- Levoit Core 300S / Core 300S-P series US manualManufacturer-linked A2-240918 revision; current PDF checked November 13, 2026 and exactly matches retained source. Complete specifications/safety/cord/placement pp. 2–4 and 7 read; Figure 1.4 visually inspected. Other models are not covered.
- EPA: Guide to Air Cleaners in the HomeCurrent consumer HTML updated October 1, 2026, read November 13, 2026. Placement/source-control distinctions; no original device test or gas-performance result.